
Understanding Original Features in British Period Homes
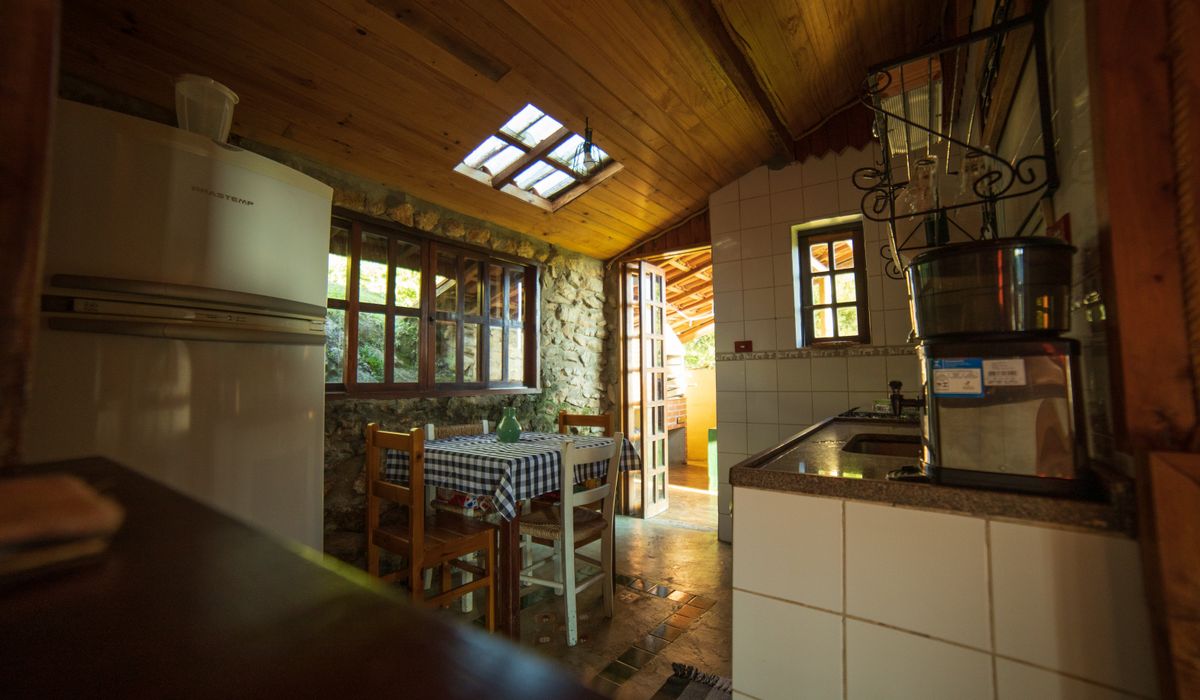
Reading a House Before You Change It
Period homes are rarely one thing. A stone cottage in the Cotswolds, a Kentish weatherboard, a London mews house converted from stabling — each began life as a practical building long before it became a desirable one. The features that give it charm are also the clues to how it was built, how it has been altered, and how it wants to be looked after.
Spend an hour before you commit to any work simply studying what you have. Look at the thickness of walls and where floors have settled. Note where paint has blown and where plaster smells musty. Most expensive mistakes in period houses happen when a breathable, flexible old building is treated like a sealed modern one.
Windows and Doors: The First Things to Inspect
Sash windows are the most common casualty of well-meant renovation, and the most commonly misdiagnosed. A Georgian six-over-six or Victorian four-over-four box sash has weights and cords hidden inside the frame. Sagging sashes, painted-shut meeting rails and cracked cills are usually repairable: cords can be replaced, pulleys freed, and timber spliced with matching section rather than replaced outright. A well-maintained sash will comfortably outlive a modern equivalent, and its slim glazing bars and slender meeting rail are central to the proportions of a facade.
Look for the small clues that date a window — earlier sashes often lack the little moulded horns at the top of the sash stiles, which appeared later to strengthen the joint. Original doors matter just as much. Four-panel and six-panel doors, mortice-and-tenon joints, deep mouldings and old hand-forged hinges are all worth preserving. In mews houses, you may find wide coach-house openings, stable doors split top and bottom, and deep reveals built for horses rather than people.
Fireplaces, Beams and Chimney Breasts
An inglenook is rarely just a fireplace. Look for the bressummer beam spanning the opening, a bread oven set into the side, a salt cupboard, or a cast-iron range installed when the open hearth fell out of fashion. Even a modest Victorian cottage often has a slate or marble surround with a tiled insert that can be cleaned and kept. Draught-proof draughts and cap off unused flues, but never seal a chimney breast completely: a little ventilation prevents damp and smells.
Exposed beams deserve a cautious eye. Medieval and Tudor timbers were often meant to be plastered or limewashed, and stripping them back exposes old joints and insect damage to view. If you love the look, treat rather than sandblast, and keep the structural surveyor involved.
Floors, Plaster and Joinery
Old floors are documents. Random-width pine boards with hand-forged nails, worn flagstones, quarries and encaustic tiles all tell you how rooms were used and how traffic moved through the house. Lift a board before deciding to replace a floor: you may find joists that can be repaired, or earlier surfaces beneath.
Lath and plaster walls wobble and feel hollow, but they are breathable and insulate reasonably well. Lime plaster and limewash allow moisture to migrate and evaporate; modern gypsum skim over an old wall can trap damp and cause plaster to blow and timbers to rot. The same principle applies outside — repoint lime mortar with lime, never with hard cement, or you will trap water in the brick or stone.
Joinery is the most affordable original feature to keep. Skirtings, dado rails, picture rails and cornices mark out the hierarchy of a house, and their heights and mouldings were chosen deliberately. Removing a picture rail is quick; replacing it convincingly is not.
Cottages and Mews: Different Rhythms, Different Priorities
Cottages tend to be deep in plan with low ceilings, small windows and rooms that open into one another. The temptation is to knock through for light, but check what is structural — chimney breasts often brace walls, and beams carry loads that modern openings will not.
Mews houses have the opposite challenge: they are usually tall, narrow and single-aspect, with limited daylight from one side. Borrowed light through glazed internal doors, pale walls and carefully placed mirrors do more than structural surgery. Courtyards and cobbled forecourts are as much a part of the architecture as the house itself, so keep hard landscaping simple.
Planning Sensitive Updates
- Check consent first. Listed building consent, conservation area rules and Article 4 directions all affect what you can change, including windows and front doors.
- Record before you alter. Photograph mouldings, ironmongery and tiling details you may need to match later.
- Repair before replacing. Original fabric is almost always better made than a modern substitute, and it is irreplaceable once gone.
- Keep it breathable. Lime mortar, lime plaster, breathable paints and adequate ventilation are non-negotiable in older walls.
- Draught-proof, don't swap. Secondary glazing, brush seals and heavy curtains protect comfort while preserving sash windows. Stop draughts, but do not block ventilation.
- Route services carefully. Run cables and pipes behind skirting or beneath floors rather than chasing channels through brick and stone.
Get these basics right and the house will reward you. Original features are not obstacles to good interior design — they are the brief. Work with them, and any update you make will feel like it belongs.


Smart drawer dividers, wall hooks, and labelled jars keep everyday essentials close at hand while preserving the relaxed feel of a traditional kitchen.
Planting snowdrops, daffodils, and alliums in autumn creates waves of colour from late winter through early summer with minimal ongoing care.
Natural textiles such as linen, wool, and cotton add warmth and texture, while durable weaves stand up to everyday family life in smaller homes.
Built-in benches, slim console tables, and overhead cupboards transform tight entrance halls into practical spaces that welcome guests without feeling cramped.