
A Beginner's Guide to Renovating a Period Cottage
Understanding the Building Before You Change It
A period cottage is not a small modern house with older bricks. It was built to a different logic: solid walls rather than cavities, timber frames that move with the seasons, floors that were never perfectly level, and materials that let moisture out as readily as they let it in. Mews properties have their own quirks. Many began life as stables or coach houses, which means narrow footprints, tall openings, shared party walls and courtyards once used by horses. Before you sketch an extension on the back of an envelope, spend a few weeks getting to know what you own. Photograph every beam, note which doors and skirtings look original, and mark where the house already struggles with damp, cold or noise. That record will save you money later.
Surveys, Consent and the Paperwork You Cannot Skip
Commission a full building survey rather than the cheapest valuation-level report. On an old cottage the useful detail lies in the roof structure, timber lintels, historic movement, and past cement-based repairs that may be trapping damp. Add specialist reports where relevant: a structural engineer for anything load-bearing, a damp and timber surveyor for any smell of mustiness, a roofer for thatch or stone slate. Then check your legal position. In England and Wales, listed building consent is needed for alterations affecting a listed building's character, and conservation area rules add another layer of control. Mews houses often sit within conservation areas and share walls, which brings the Party Wall etc. Act 1996 into play if you cut into a party structure. Confirm too that previous owners' loft conversions and extensions had permission; inherited problems are expensive to regularise.
Let the Walls Breathe
Most cottage damp has less to do with a leaking roof than with impermeable materials. Cement render, gypsum plaster and vinyl paints stop a solid wall drying out, pushing moisture into timbers until they rot. The traditional answer still works: lime mortar, lime plaster and limewash or clay paint, all vapour-permeable and forgiving of movement. When re-pointing, insist on a lime mix matched to the existing mortar in strength, colour and consistency — a hard cement mix can spall softer bricks and stone. Where you insulate, favour breathable options such as wood fibre or sheep's wool, fitted to avoid cold bridging. Ventilation is not a compromise on warmth; it is what keeps an old building sound.
- Repair and draught-proof original windows before considering replacement.
- Use secondary glazing where full replacement is inappropriate or not permitted.
- Avoid sealing chimneys completely unless ventilation has been improved elsewhere.
- Keep outside ground levels below internal floor level to stop water tracking in.
Reworking Small Spaces Without Losing Their Soul
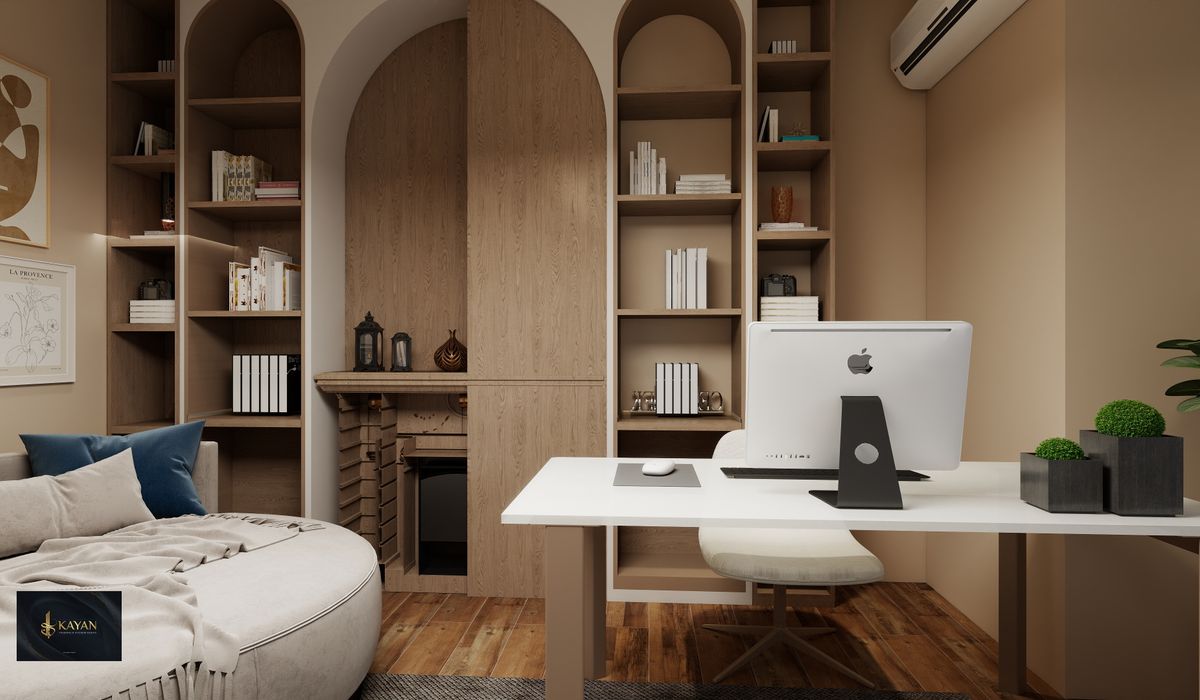
The temptation with a cramped cottage is to knock everything through. Think twice. Original proportions, low beams and thick walls are what make these homes feel generous in spirit even when the floor area is modest. Opening a staircase into one big space can leave you with a cold, echoing room and nowhere to hang a coat. Work with the grain instead: paint walls and ceilings in soft, pale tones, choose narrow furniture with visible legs, and exploit dead space. Eaves cupboards, window seats and under-stair drawers all earn their keep. Mews houses often have limited light, so consider slim roof lights or a glazed door onto the courtyard, subject to consent.
Services, Kitchens and Bathrooms in Tight Footprints
New pipework and wiring are the hardest things to get right, because you cannot easily chase services into solid walls without damaging them. Group the bathroom and kitchen together so runs are short, and keep wet rooms off external solid walls where you can. Extractor fans need proper ducting to the outside, not a filter recirculating steam into a roof void. Before laying underfloor heating, check floor heights and the condition of any suspended timber; joists may need strengthening first. Neatly done surface-mounted conduit and painted pipework is often more honest than cutting up historic fabric.
Budget, Sequence and Living Through the Work
Budget a contingency of 15 to 20 per cent, and expect to spend it. Old houses reveal their secrets once the plaster comes off, and repairs involving a structural engineer cost more than you imagined. Sequence matters: structural repairs and roof first, then damp work and insulation, then services, and only then plastering, kitchens and decoration. If money is tight, phase the work and live with an unfinished room rather than rushing finishes you will later undo. Above all, resist the urge to make an old cottage behave like a new one. Repair before you replace, keep what you can, and the building will reward you with warmth and character that no amount of modern flatness can match.


From sash windows to inglenook fireplaces, recognising historic details helps you plan sensitive updates that protect a property's architectural character.
Bespoke alcove shelves can be built with basic tools and painted to match existing woodwork, adding useful storage without cluttering small rooms.
Smart drawer dividers, wall hooks, and labelled jars keep everyday essentials close at hand while preserving the relaxed feel of a traditional kitchen.
Planting snowdrops, daffodils, and alliums in autumn creates waves of colour from late winter through early summer with minimal ongoing care.